Anyhoo, here are the current exterior photos:


South (left) and East (right) sides

West (left) and South (right) sides

North side

North (left) and East (right) sides
So, a few thoughts off the top of my head:
1. I never in a hundred years would have chosen green for the steel roof, but since the roof is great and we're not planning to replace it, I'm deciding to just embrace it. Green will thus remain our exterior accent color.
2. For some reason the previous owners bought green windows for the main (second) floor, but white windows for the "basement." We also aren't planning to replace the windows, so I'm thinking we'll add exterior trim to the second floor (and maybe the loft?) but not to the basement. More on this trim idea in a bit...
3. We're eventually going to replace the green deck (there are so many structural problems to it), at which point we'll replace it with a nice "natural" wood deck, like we have at the rental. This won't happen for several years, but it's on the docket eventually.
4. If I wouldn't have chosen a green roof in a hundred years, I wouldn't have chosen an ugly brown paint in at least a millennium. Once we eventually need to repaint (hopefully not for awhile, but it's good to have a plan ready), we'll finally have a nice clean-looking white house to go with that green roof. (examples here)
5. As you can see, there's no shade on the South side of the house. In the summer, the sun just beats down and cooks our house, even with solar curtains inside. When we redid the greenhouse and extended it several feet it actually helped a fair amount, because you can see in photos 1 and 2 that it lends a small amount of shade to the south-eastern window in the afternoon. That made me think that awnings might be a good idea, but I had only ever seen cloth awnings and those would NEVER stand up in the winds we get up here. But then I saw an idea on pinterest for DIY steel awnings and my mind start whirling...
6. The doors are such a stark white! The trim around them obviously needs to be green as well, and then we need to choose an accent color for the doors themselves. Green roof + green windows + white house + natural wood deck = I'm thinking maybe a bright sunny yellow for the doors?? (like this) Or maybe even a dark navy? The good part about painting doors is that it's relatively easy to redo if I don't like it, so I'm not intimidated by this step at all.
7. When we redo the deck, we also need to rethink the stairs to the door. Right now it's a little unclear where to enter our house. We actually use the back door (on the South side, "basement" level, under the greenhouse - see photo 1 above) the most, and the side door (on the East side, main/second level) only when we're going out to the deck. This is mainly because our coat hooks and shoe shelves are all right inside that basement door. But the problem is that when people drive up our front (crappy) driveway, they can only see that second-level door because the main door is actually hidden behind the quonset. And if people come up the back driveway (see picture #4), it looks like the pantry door is the main door but there's no way to get up to the deck there. So clearly we need a way to signal which is the MAIN door, which will involve reconfiguring the deck stairs, and possibly building a bigger portico and/or changing the landscaping a bit. So the deck and the entry ways will probably be the last exterior improvement in this whole process.
Okay, so with all those thoughts swirling around in my head, I think a good place to start is to add some trim - definitely to the South and East sides to start - and them to add some awnings. (I am very welcome to feedback at this stage! Please let me know if you have any better ideas!) I actually got up on a ladder to measure those main floor windows on the South and East today, and they are all 35.5x35.5. Next up is to buy some 1x4s and some fresh green paint so I can do something like this:

And when that's done, then I need some 2x4s (along with the leftover metal sheeting that Mike used to make the chicken coop) to make some awnings likes this:
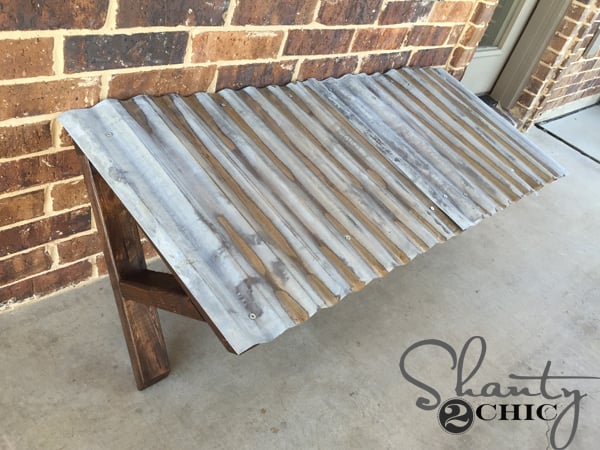
I don't know for sure that my skills are up to it, but I can measure, paint, use a screwgun, and operate a chop saw, so I'm hoping this works!
Please share your feedback and ideas with me, and I'll share the finished product whenever it's done :)

No comments:
Post a Comment